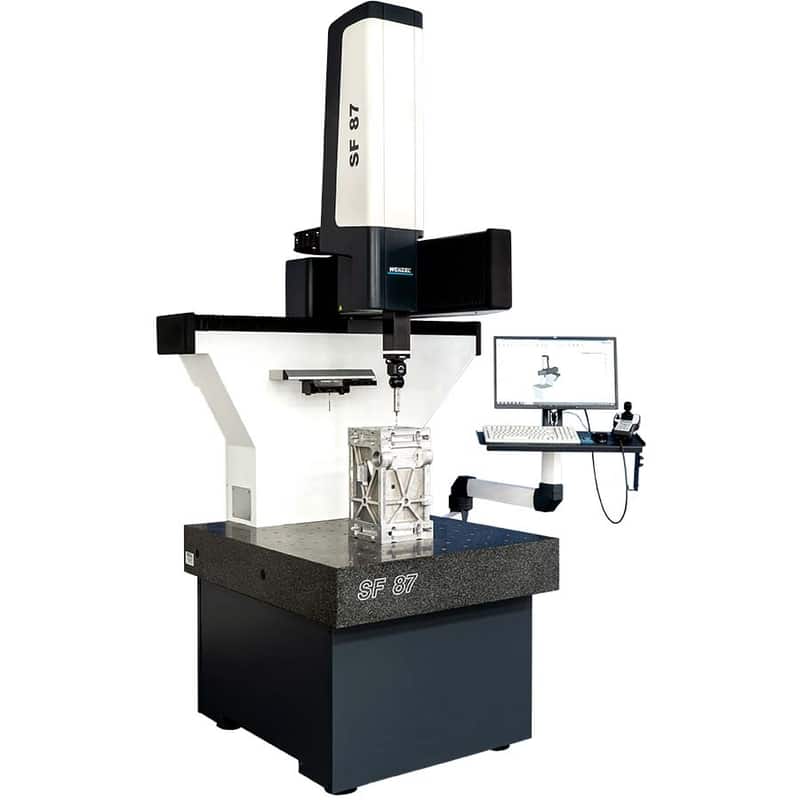


n industrial measurement, accuracy and repeatability are two different concepts. A measurement may land close to the reference value, but that alone does not prove the measurement system performs consistently. This article explains the difference between the two and why manufacturers should care about both.
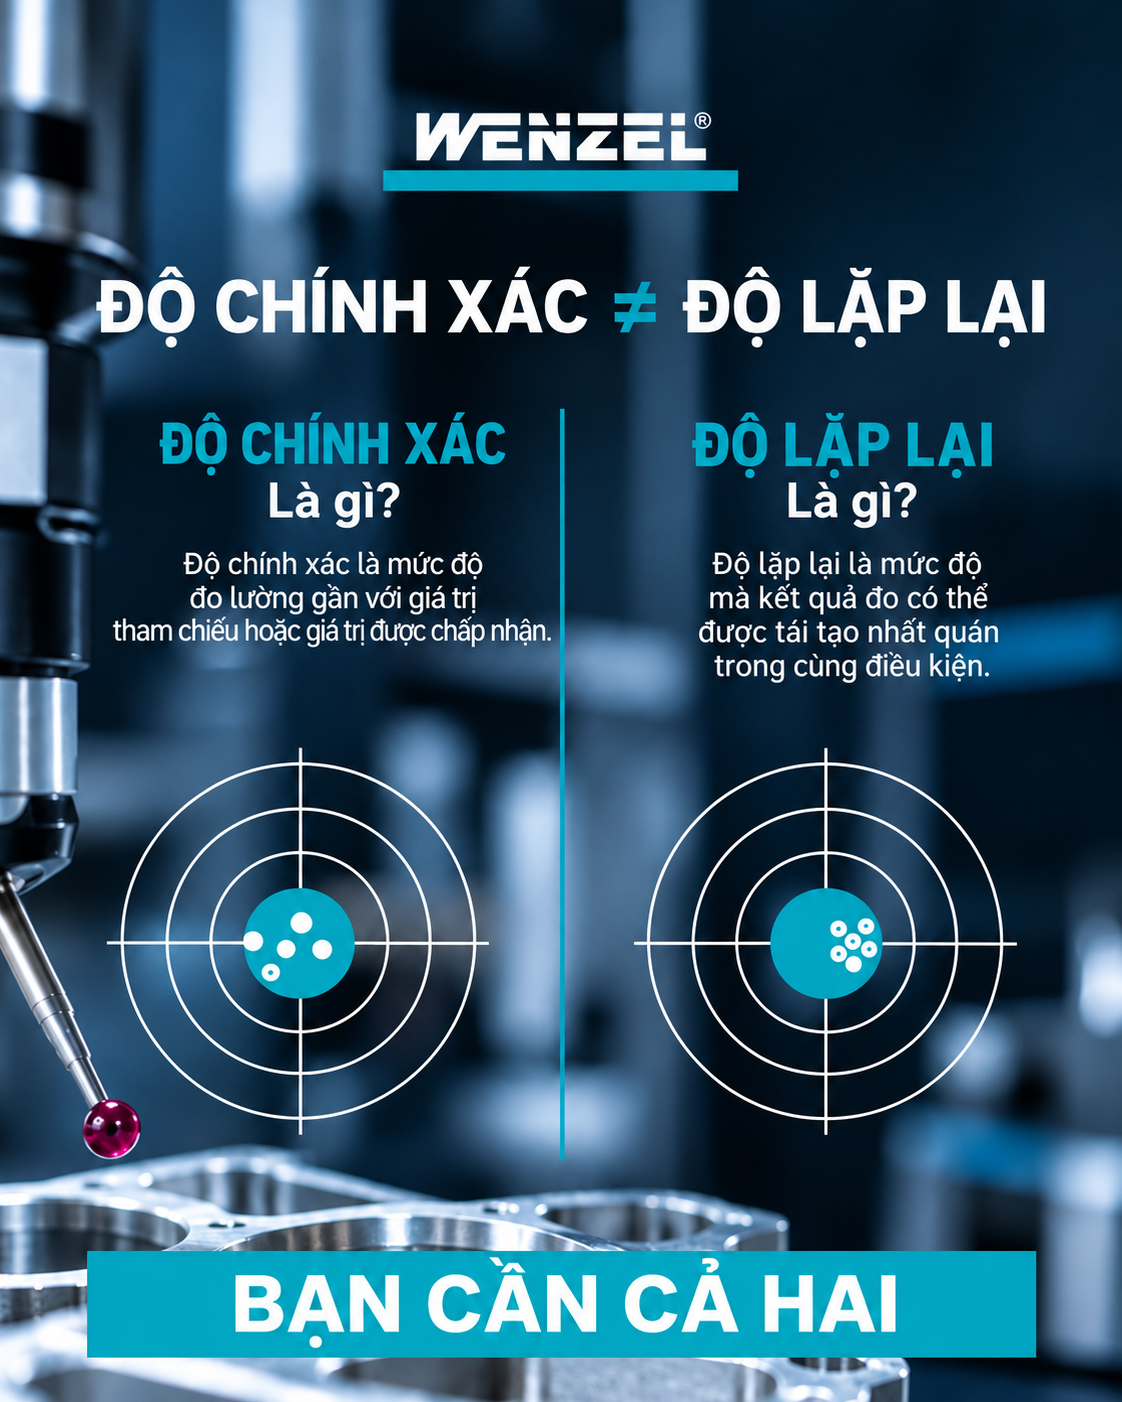
What Is Accuracy?
Accuracy describes how close a measurement result is to a reference value (or an accepted value). It is a key indicator for evaluating measurement error. The concept is described in detail in the ISO 5725 standard and in this reference on accuracy and precision.
What Is Repeatability?
Repeatability is the ability to reproduce similar results when a measurement is taken multiple times under the same conditions: the same method, the same equipment and the same operator. High repeatability means the measurement system delivers consistent results from one measurement to the next.
Why Do Manufacturers Need Both Accuracy and Repeatability?
If the same part is measured several times and produces different results, the QC/QA team will struggle to identify the true root cause:
- Does the part itself vary in size?
- Is the machining process unstable?
- Or does the measurement system have errors or lack stability?
This matters especially when a company needs to control tolerances, compare quality across production batches, and make decisions based on measurement data.
Solutions from GERA Hi-Tech Vietnam
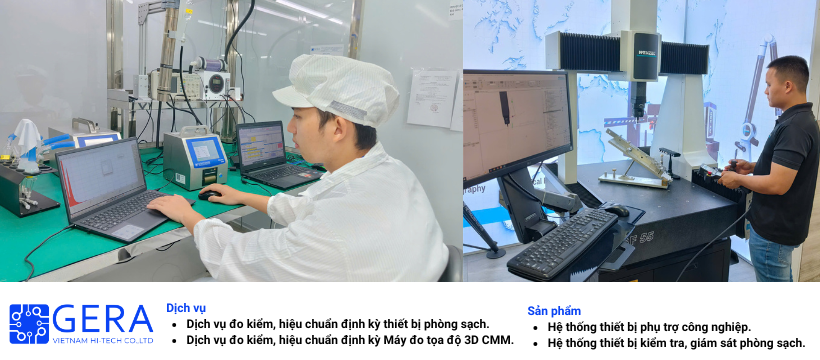
GERA Hi-Tech Vietnam focuses on both the reliability of measurement results and the capability of the measuring equipment, through two specialized services:
1. CMM Inspection Service
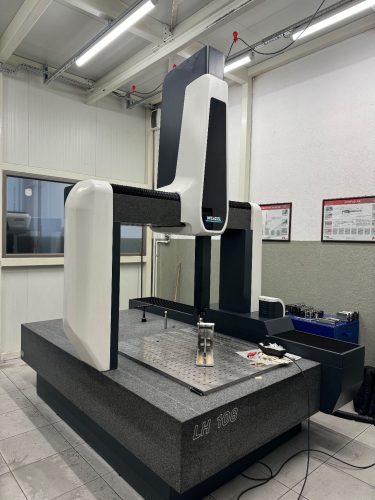
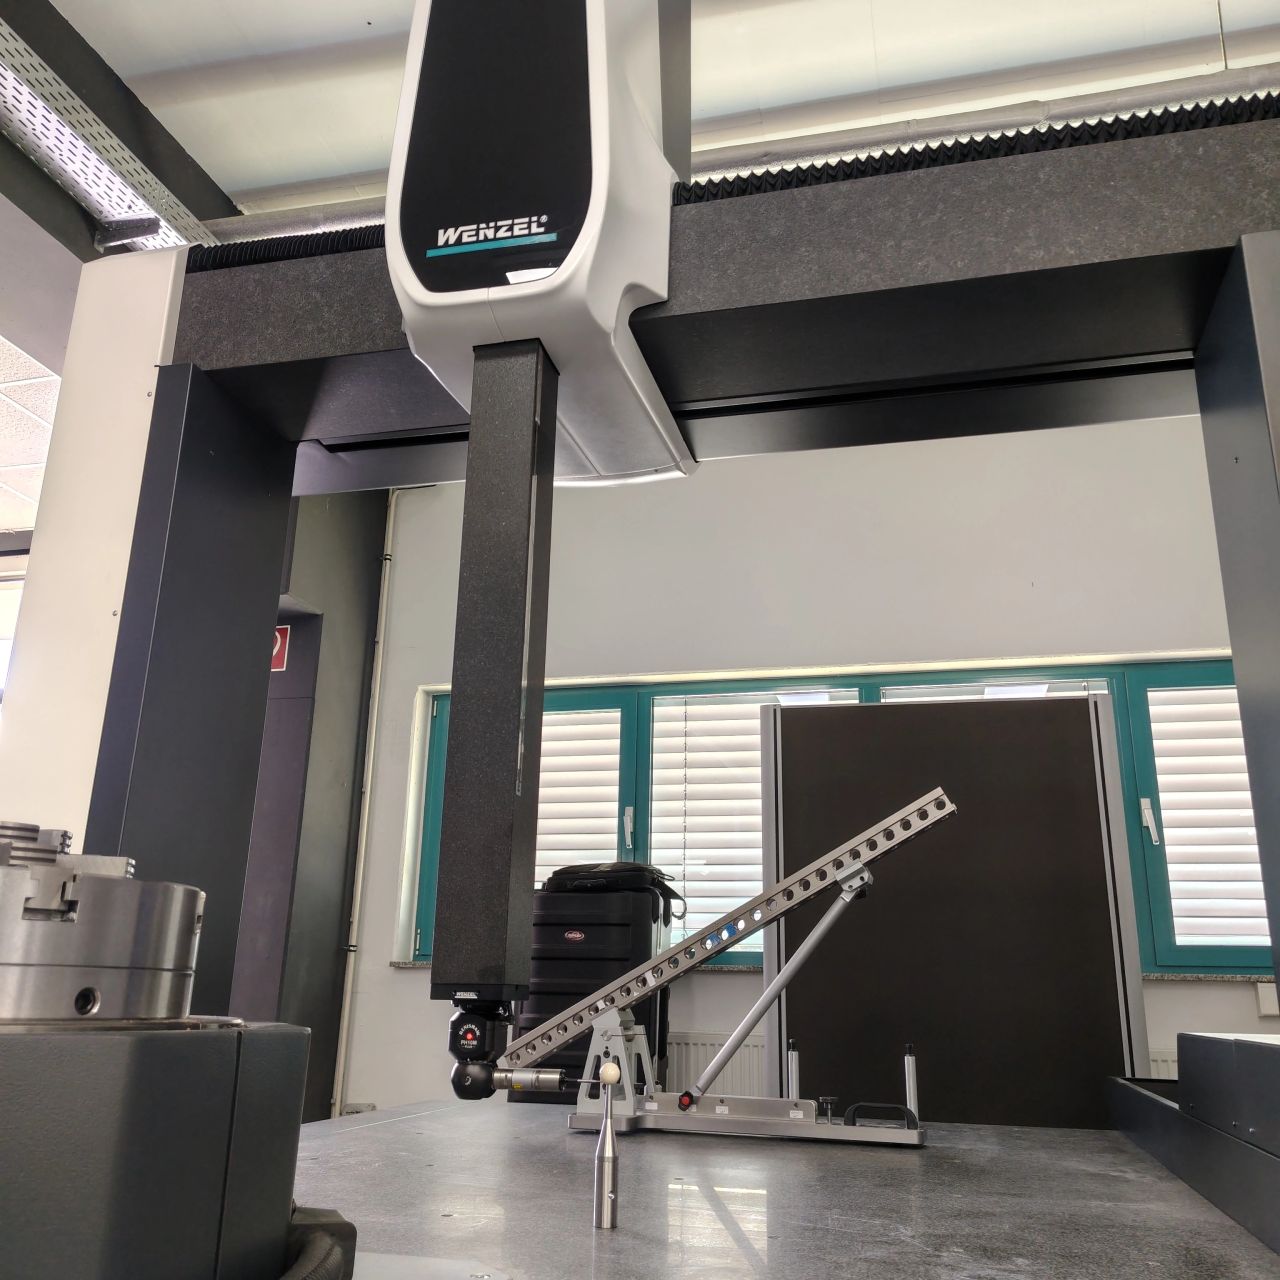
Inspection of dimensions, geometry and tolerances of mechanical parts using a WENZEL 3D coordinate measuring machine, delivering measurement data and reports to support quality control.
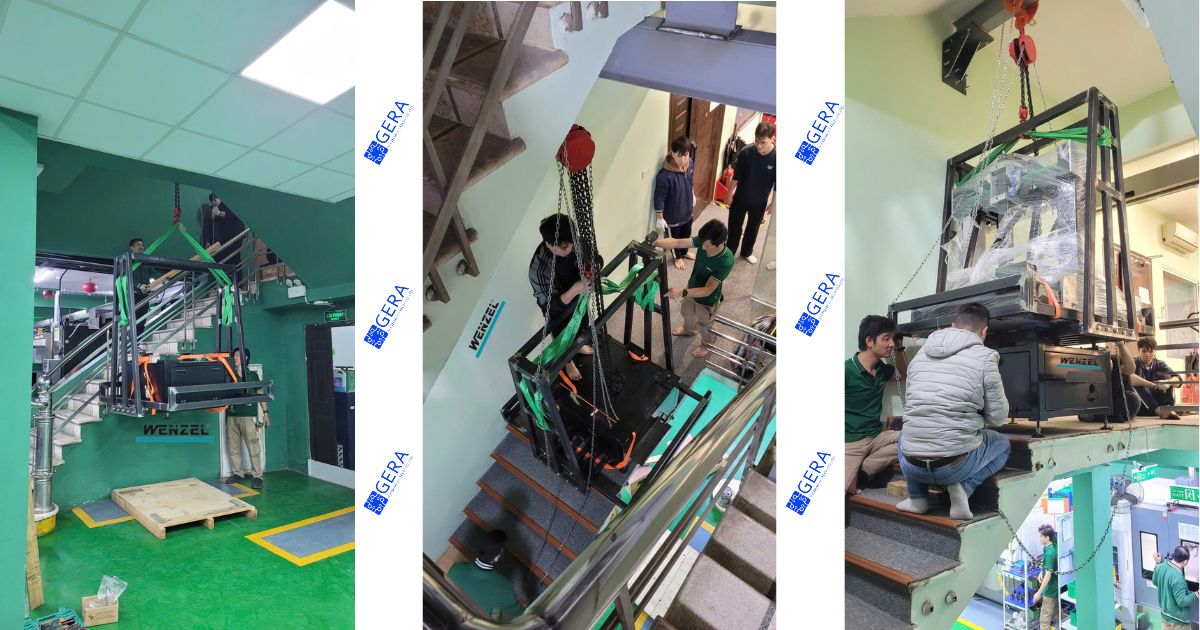
2. WENZEL CMM Calibration Service
Assessment of measurement error, verification of accuracy, and confirmation of equipment condition following appropriate technical procedures, helping maintain the reliability of the measurement system.
Conclusion
A correct measurement result has value. But a system that produces reliable and consistent results is the foundation for long-term quality decisions.
Has your company checked the accuracy and repeatability of its CMM system on a regular schedule?
👉 Contact GERA Hi-Tech Vietnam for advice on CMM inspection and WENZEL CMM calibration services.
📞 Hotline: 0867.730.168